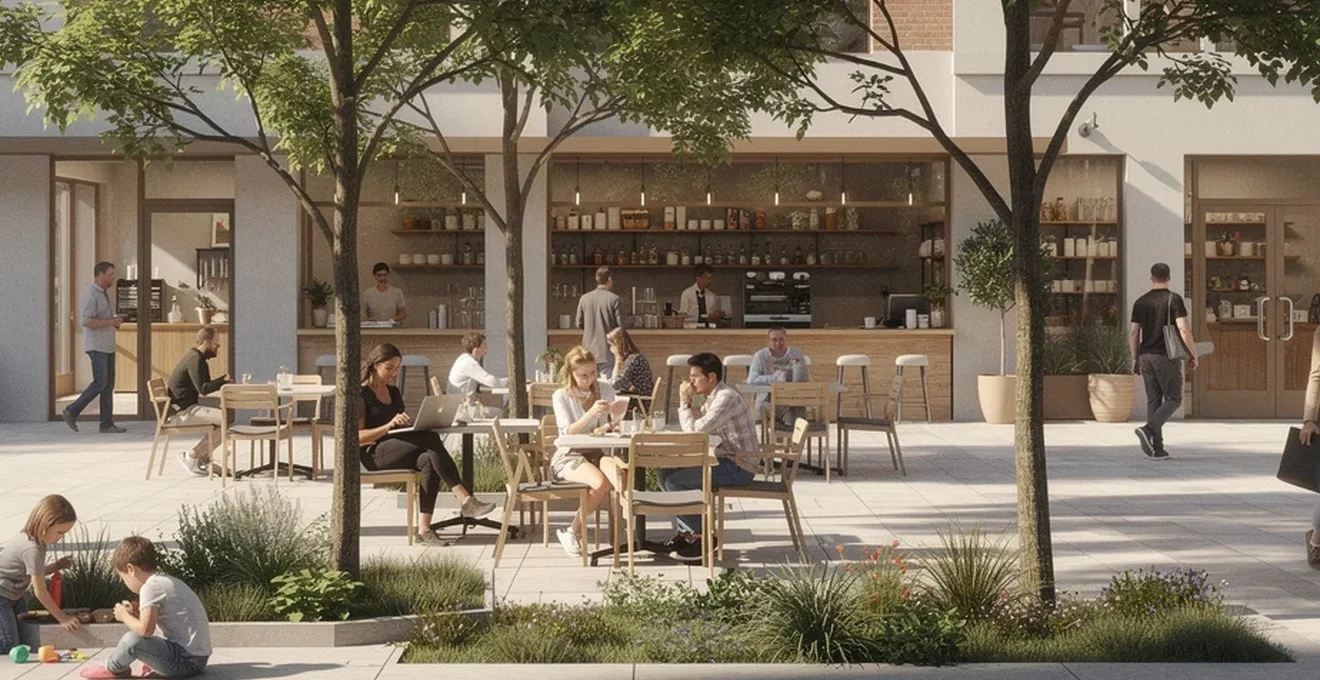
Some squares hum with life while others, despite generous budgets and award-winning architecture, sit empty. The difference rarely comes down to money. It comes down to whether the space has been designed and managed around how people actually behave, rather than how designers imagine they should behave. Decades of observation-based research into public life have identified a consistent set of principles that separate thriving public spaces from underused ones: comfort, activity, accessibility, sociability and a sense of ownership. This article draws together the key theories, spatial design principles, activation strategies and inclusive design standards that underpin successful public spaces, from William Whyte’s pioneering behavioural studies to contemporary approaches such as gender-sensitive planning and Crime Prevention Through Environmental Design. Whether you’re planning a new plaza or trying to revive a tired one, these are the ideas worth understanding first.
Placemaking theory and the psychology of successful public spaces
Before choosing benches or planting schemes, it helps to understand why some spaces attract people and others repel them. As urbanist William (Holly) Whyte observed,
“It’s hard to design a space that will not attract people. What is remarkable is how often this has been accomplished.”
The theories below explain what tends to go wrong, and what makes the difference when it goes right.
William whyte’s behavioural observation methods from the social life of small urban spaces
Whyte’s approach was disarmingly simple: watch what people actually do, rather than assume what they should do. Through direct observation of plazas and parks, he identified patterns invisible to most designers, including the concept of triangulation — the process by which an external stimulus creates a link between strangers, prompting them to interact as though they already knew each other. A bench, a wastebasket and a telephone placed with no relationship to one another will each see limited use; arranged together with a coffee cart, they naturally draw people into shared activity. The same logic applies at a larger scale: locating a children’s reading room next to a playground, with a food kiosk nearby, generates far more activity than if each element stood alone. This observational method — watching real use rather than relying on assumptions — remains the starting point for most credible placemaking work today.
Jan gehl’s twelve quality criteria for Pedestrian-Friendly environments
Danish architect Jan Gehl built on this observational tradition with a career-long focus on what he termed the “life between buildings” — the everyday human activity that happens in the gaps between architecture. Gehl’s central argument is that for a city to serve its residents well, those responsible for its design must understand how it is actually used, then shape it at a walkable, human scale. Designing for pedestrians first, he argued, is what makes a city healthy, sustainable, lively and attractive. This means paying close attention to protection (from traffic, crime and unpleasant sensory experiences), comfort (space for walking, standing, sitting and talking) and enjoyment (scale, climate and sensory pleasure) — qualities that recur throughout Gehl’s influential writing on public life.
Prospect-refuge theory and territorial comfort in open areas
People instinctively favour positions that offer a view out while providing some sense of enclosure or protection at their back. This is visible in the so-called “edge effect”: people gravitate toward the edges of large squares, using surrounding buildings for shelter from wind, rain or sun, while retaining a clear view across the space. Sitting at the edge also avoids putting anyone in anyone else’s way. Public spaces that offer only exposed, open centres — with no edges, alcoves or semi-enclosed seating — tend to feel uncomfortable and are used far less than those offering a mix of open and sheltered positions.
Project for public spaces’ power of 10+ framework
Developed by Project for Public Spaces in the early 2000s, the Power of 10+ concept holds that a good place should offer at least ten reasons for people to spend time there — ten activities, big or small, from drinking coffee to attending a concert. A larger destination, such as a park, should contain at least ten such places, each hosting ten or more activities; a thriving district needs at least ten such destinations. This layered structure creates the critical mass of activity needed to sustain vibrancy. Crucially, simply having ten notable destinations in a city isn’t enough if any one of them — a park that’s little more than a field with a path around it, for instance — offers nothing to actually do. The framework works hand in hand with triangulation: placing a playground next to a café with shared seating creates a hub where a parent can watch their child while chatting with friends over a coffee, generating far more use than the same amenities scattered separately across a site.
Spatial design principles that encourage dwell time
Getting people to visit a space is only half the challenge; the other half is persuading them to stay. This depends heavily on how the physical environment is arranged.
Edge effect and the cafe seating phenomenon along building perimeters
Buildings bordering a public space do more than provide a visual backdrop — they actively shape how the space is used. Facades with frequent doors and windows, changes in colour, shape and detail, and a smooth transition between the private interior and the public street encourage lingering and interaction. Research into shopping streets suggests that passing 15 to 20 shopfronts in 100 metres — meaning a new visual “surprise” roughly every five seconds — keeps a street engaging, whereas a long, blank, unbroken facade makes people walk faster and look inward less. Café terraces, displayed goods, planting boxes and benches set against a facade all exploit this edge effect, giving people a reason to stop rather than simply pass through.
Sightlines, sun paths and microclimate modelling for comfort
Comfort in a public space is shaped by factors that are easy to overlook on a plan: whether there’s shelter from wind, rain or excessive heat; whether there are sunny spots as well as shaded ones; whether noise levels (ideally no higher than around 60 decibels) still allow normal conversation; and whether the space is free from unpleasant exhaust fumes or smog. Good sightlines matter too — being able to see across a space, and being seen, contributes both to a sense of safety and to the informal people-watching that draws visitors in the first place. None of this requires elaborate technology; it simply requires designers to think about a space from the perspective of someone standing in it at different times of day and year.
Movable seating strategies inspired by bryant park’s furniture model
Fixed benches serve a purpose, but movable chairs offer something more valuable: choice. Some visitors want sun, others shade; some want to face activity, others want quiet. Bryant Park in New York is frequently cited as a model for this approach, and more broadly for the Power of 10+ principle — it succeeds because it contains multiple distinct places within it, each supporting ten or more activities, from chess tables to reading nooks to food kiosks. Research into seating use consistently shows that benches positioned to allow people to watch others are the most heavily used, which matters particularly for parents and carers keeping an eye on children at play.
Scale calibration: Human-Scaled design versus monumental plazas
Bigger is not automatically better. A square that is too large can feel exposed and impersonal, stripping away the sense of enclosure that makes people comfortable. Human-scale design — narrow, compact streets, varied facades, a manageable walking distance between features — tends to generate more genuine use than vast, monumental plazas designed primarily to impress from a distance. The goal is a space sized to the pedestrian, not to the skyline.
Programming and activation strategies for sustained footfall
Good spatial design creates the conditions for activity, but it doesn’t guarantee it. Sustained footfall depends on deliberate programming and a mix of uses that keep a place relevant across different times of day.
Mixed-use adjacency and the 24-hour city concept
A single-use area — a business park, for instance — tends to empty out entirely once the working day ends, just as a purely residential street can feel dead during office hours. Mixing housing, retail, hospitality and workplaces close together keeps footfall spread more evenly across the day and week, and brings a broader range of people into contact with the space at different times. This diversity of use also has a social benefit: it means a public space isn’t dominated by a single group, but instead offers something — a play area, a café, a quiet reading spot, a sports pitch — for a wide range of different visitors.
Pop-up markets, street performances and temporary urbanism tactics
Not every improvement needs to be permanent or expensive. Some of the most effective interventions are short-term and low-cost: outdoor seating, temporary markets, murals, community gardens, striped crosswalks, pop-up water features or seasonal ice rinks. This “lighter, quicker, cheaper” approach allows ideas to be tested and refined over time rather than committed to irreversibly from the outset. National days that allow streets to be temporarily closed to traffic — giving space for flea markets, dance or yoga classes, and activities for children such as chalk drawing or roller-skating competitions — are a practical example of how communities can activate a street without waiting for a full redevelopment. Local authorities benefit from facilitating this kind of grassroots initiative rather than defaulting to regulation or restriction, since overly cautious rules around things like food vendors, terraces or temporary events can strip a place of the vibrancy it needs.
Anchor attractions: case study of millennium park’s cloud gate
Large-scale artworks and water features can act as powerful anchors within a wider programme of activity. Chicago’s Millennium Park, with its Crown Fountain and the reflective sculpture known as Cloud Gate (“The Bean”), demonstrates how a single striking element can generate atmosphere, interaction and a strong sense of place, while also functioning as an eye-catching draw that pulls people toward the surrounding cluster of cafés, seating and events. The lesson isn’t that every public space needs a landmark artwork, but that a well-placed anchor attraction — combined with the smaller-scale activities around it — is far more effective than either element alone.
Green infrastructure and biophilic elements in urban squares
Planting and natural elements do more than soften the look of a space; they deliver measurable environmental and social benefits, and increasingly need to be planned as functional infrastructure rather than decoration.
Tree canopy coverage ratios and urban heat island mitigation
Trees in town centres and public squares provide shade that cools streets in summer, softening the built environment and making it more comfortable to linger. Alongside their cooling effect, they bring economic and social benefits by making streets more pleasant places to walk, sit and spend time — a direct contributor to dwell time and repeat visits.
Sustainable urban drainage systems integrated into public realm design
Green infrastructure in public spaces increasingly needs to work harder than simple aesthetics allow. Planning green spaces and public realm so that they support drainage, alongside their roles in social interaction, biodiversity and climate resilience, is now recognised as essential to how new developments are planned, rather than an afterthought bolted on once the layout is fixed.
Pollinator-friendly planting schemes and copenhagen’s superkilen park
Green spaces enhanced with planters, trees and seating give people of all ages somewhere to rest and relax, while maps and information boards give visitors a reason to stop and engage with their surroundings. Well-considered planting schemes support not just human comfort but the wider ecological health of a public space, reflecting a growing emphasis across urban design on biodiversity as a core function of green infrastructure, not simply a visual benefit.
Inclusive design and universal accessibility standards
A public space that is difficult to reach or navigate has already failed a significant proportion of its potential users before a single bench or planter is considered.
Dda-compliant pathways, tactile paving and wayfinding systems
Accessibility starts with the basics: pedestrians, cyclists and drivers all need to be able to reach a space easily, and each type of public space carries its own practical requirements. Playgrounds, for example, work best within a short walking distance for young children — around 100 metres for those up to six years old, extending to 800–1000 metres for older children — while a restaurant or shopping street benefits from parking, cycle storage and public transport within around 500 metres. Multiple, direct and logical routes into a space matter too; historic marketplaces are typically approachable from several directions rather than funnelled through a single entrance. Accessibility also means ensuring people using wheelchairs or walking frames, and parents with prams, can reach and move through a space without obstruction — a consideration that should shape paving, kerbs and crossing points from the outset.
Age-friendly design principles for multigenerational use
Different age groups use public space in very different ways, and successful design accommodates all of them simultaneously. Play areas for children, seating for older visitors, café tables for adults and open areas for more energetic activities all need to coexist without one group’s use crowding out another’s. Layering multiple activities into a single space — the same principle behind the Power of 10+ — is what allows a park or square to genuinely serve a multigenerational cross-section of the community, rather than becoming, in practice, the preserve of one age group.
Gender-sensitive urban planning applied to vienna’s public spaces
Safety, comfort and a sense of welcome are not experienced equally by everyone using a public space. Ensuring public spaces are designed with personal safety in mind — including for women and other vulnerable groups — is now recognised as a core element of good practice, alongside deterring anti-social behaviour and reducing risks such as those posed by hostile vehicles. This means thinking explicitly about who feels comfortable using a space, at what times of day, and adjusting layout, lighting and activity accordingly, rather than assuming a single “neutral” design will serve everyone equally well.
Safety, surveillance and community ownership mechanisms
A public space that feels unsafe, neglected or unclaimed by its community will struggle regardless of how well it has been designed. Safety and a sense of ownership are built through a combination of physical design, ongoing maintenance and genuine community involvement.
CPTED principles: natural surveillance versus territorial reinforcement
Social safety in a public space depends heavily on clear sightlines, adequate lighting and the presence of “eyes on the street” — other people naturally observing the space as part of daily life. Blind facades, dark loading areas or fully shuttered shopfronts create a sense of insecurity and can even invite vandalism, whereas buildings with visible windows and active ground-floor uses generate the passive surveillance that makes a space feel watched over without feeling policed. Extending opening hours and locating homes above shops both strengthen this effect. Traffic safety matters too: measures such as fencing around playgrounds, clearly separated pedestrian and cycle routes, or shared-space schemes where drivers behave as guests rather than the dominant user, all contribute to a space feeling genuinely safe to occupy.
Broken windows theory and Maintenance-Led perception of safety
Neglect is visible, and it deters use quickly. Loose paving, broken street furniture, malfunctioning lighting and litter-strewn squares all signal that a space isn’t cared for — and people respond by staying away. Conversely, straightforward maintenance measures — regular litter collection, prompt graffiti removal, well-designed rather than cheap-looking street furniture, and enough bins (research shows green waste bins in public areas attract 66% more use than grey ones) — reinforce the sense that a space is looked after, which in turn discourages further neglect or anti-social behaviour. Well-maintained street furniture doesn’t just keep a space tidy; it actively signals that the space belongs to a community that values it.
Participatory design workshops and Co-Creation with local residents
The single most reliable way to ensure a public space reflects the needs of the people who will use it is to involve them from the outset. Tapping into local knowledge — through formal consultation, co-design workshops or informal conversation — surfaces patterns of use, values and practical constraints that aren’t visible through design analysis alone, and helps build a sense of community ownership that benefits both the project and the people it serves. This engagement shouldn’t stop once construction begins: continuing to observe how a space is actually used after it opens, and staying open to adapting it in response, is what allows a public space to keep working for its community over time, rather than freezing a single moment of design intent in place.